
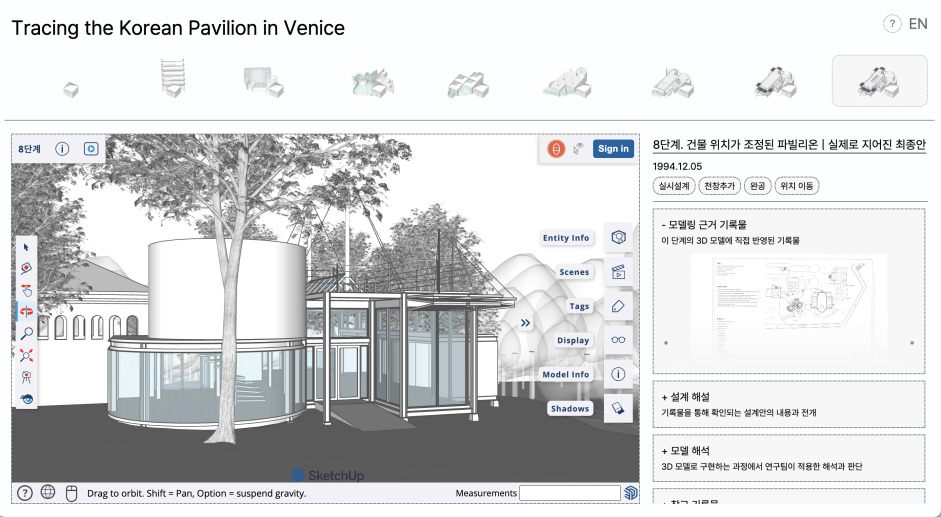
3D Modeling Web Archive of the Korean Pavilion at the Venice Biennale © Arts Council Korea
A 3D digital archive has been created
to provide an in-depth look at the process behind the construction of the
Korean Pavilion at the Venice Biennale (hereinafter “the Korean Pavilion”),
located in the Giardini della Biennale in Venice, Italy, as well as the
architectural considerations embedded in its design.
The Arts Council Korea (ARKO) will
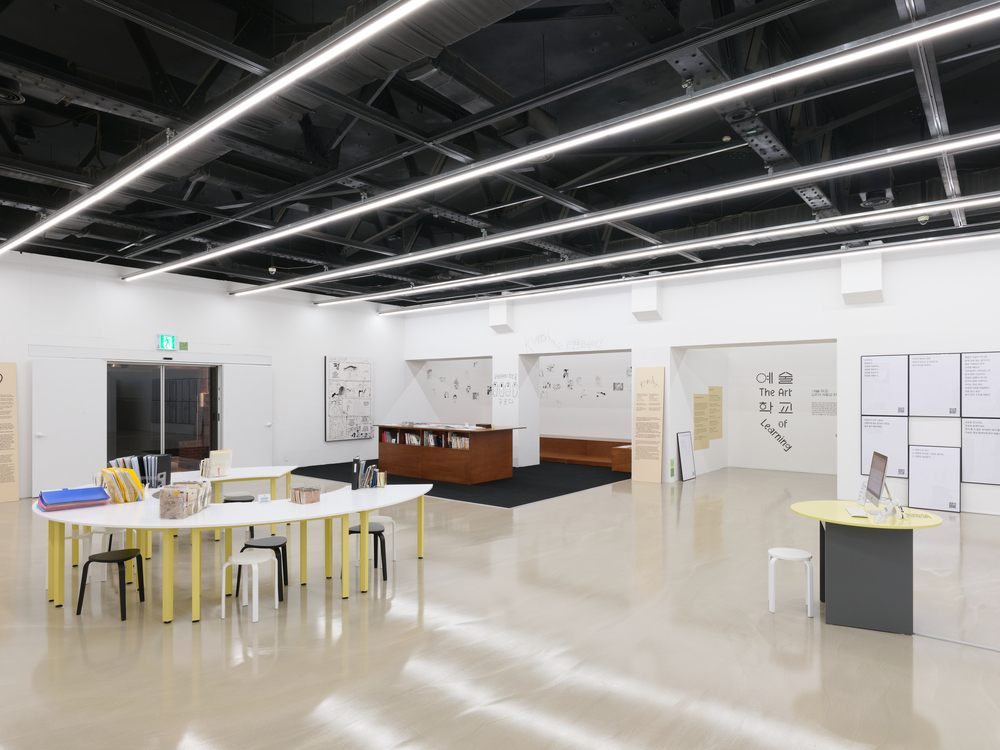
present 《One Table: 7. PAPER TO SPACE, Korean Pavilion》, a special archival display featuring materials from the ARKO Arts
Archives, at the reading room of its Seocho headquarters through November 30.
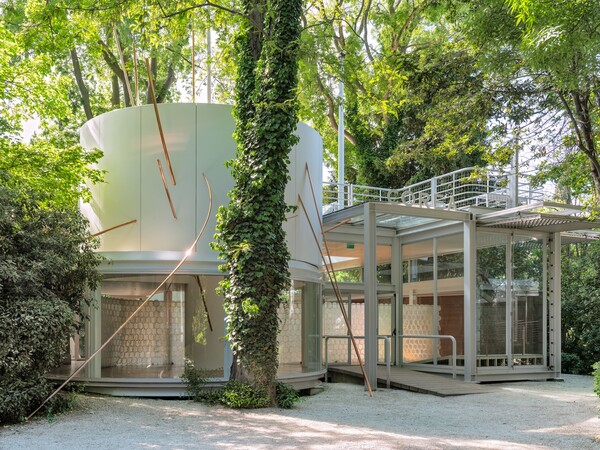
The Korean Pavilion was designed
through a collaboration between Korean architect Seok Chul Kim and Italian
architect Franco Mancuso. Its distinctive appearance, shaped by the constraints
of its sloping site and strict regulations imposed by local authorities, has
long sparked the curiosity of visitors.
This display takes an in-depth look at
the circumstances surrounding the pavilion’s initial construction, the
evolution of its design, and the architectural considerations behind it,
tracing the numerous negotiations and efforts that went into bringing the
Korean Pavilion into existence.
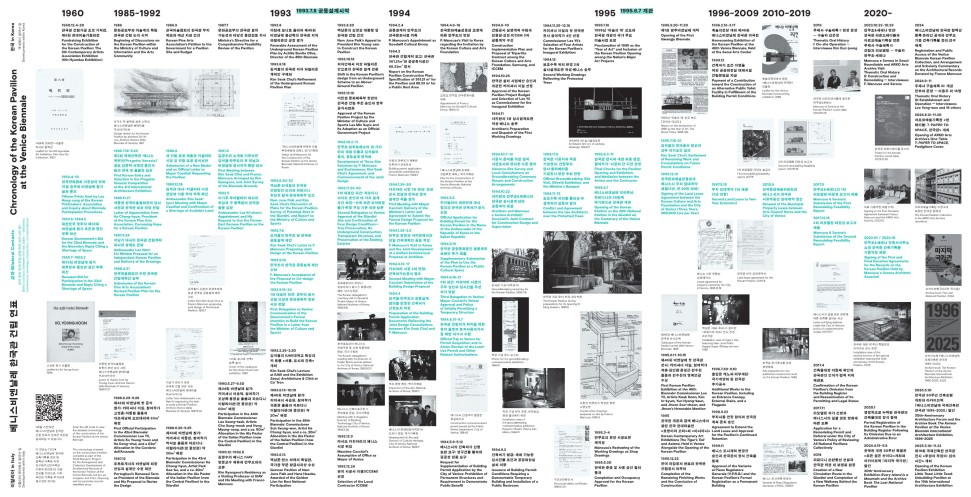
Chronology of the Korean Pavilion at the Venice Biennale © Arts Council Korea
The ARKO Arts Archives has organized
the “Korean Pavilion at the Venice Biennale Collection” in its holdings,
including approximately 4,000 primary source materials donated by Franco
Mancuso in 2023, such as documents, sketches, and hand-drawn architectural
plans.
Following archival processing,
description, and oral-history research conducted in 2024, these materials were
systematically organized and cross-referenced with administrative documents,
enabling a detailed reconstruction of the process through which the two
architects navigated the complex requirements for building approval.
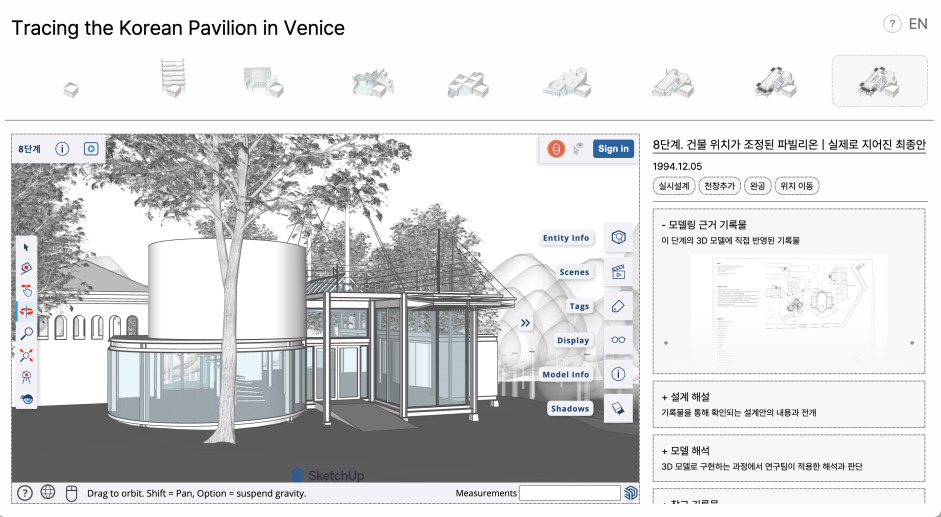
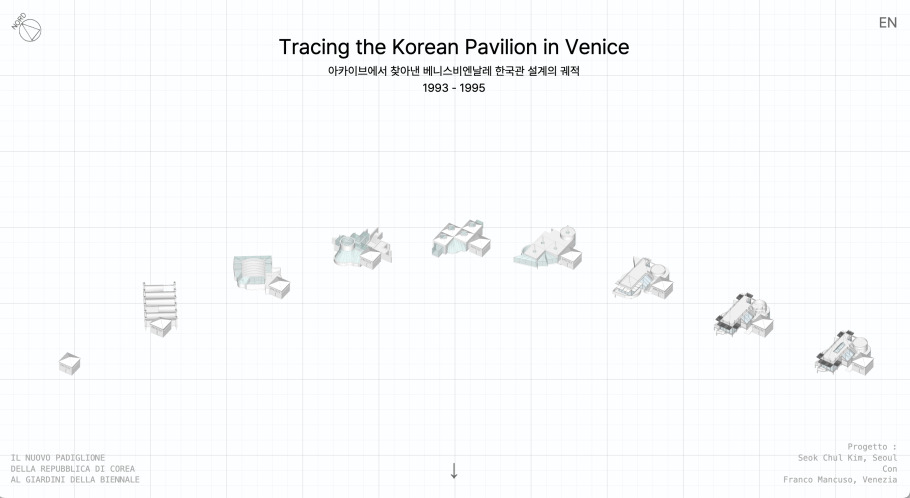
The centerpiece of this project, the
3D modeling web archive Tracing the Korean Pavilion in Venice,
Revealed through the Archives, reconstructs in three-dimensional virtual space
the eight stages of design development that had previously existed primarily in
the form of faxes and paper drawings.
The digital archive is also available
on the ARKO Arts Archives’ DA-Arts (Digital Archive of Korean Arts) website,
allowing visitors and researchers to explore the Korean Pavilion’s design
process online, with detailed explanations, anytime and from anywhere.
3D Modeling Web Archive of the Korean Pavilion at the Venice Biennale © Arts Council Korea
In addition, 《One Table: 7. PAPER
TO SPACE, Korean Pavilion》 will feature oral-history
videos capturing the circumstances surrounding the Korean Pavilion before and
after its opening, as well as the voices of local operators involved in its
management. An interactive environment will also allow visitors to manipulate
the 3D content themselves and browse the collection of architectural drawings.
With the cooperation of the Archivio
Storico della Biennale di Venezia (ASAC), the display will also present
architectural drawings from 1988 and related correspondence discovered in the
course of tracing the history of the Korean Pavilion’s early construction.
As part of the program, a conversation
titled “Between Records and Models: A Discussion on the Making of ‘Tracing the
Korean Pavilion in Venice’” will be held at 4 p.m. on Monday, August 24, in the
first-floor lounge of the Artist House.
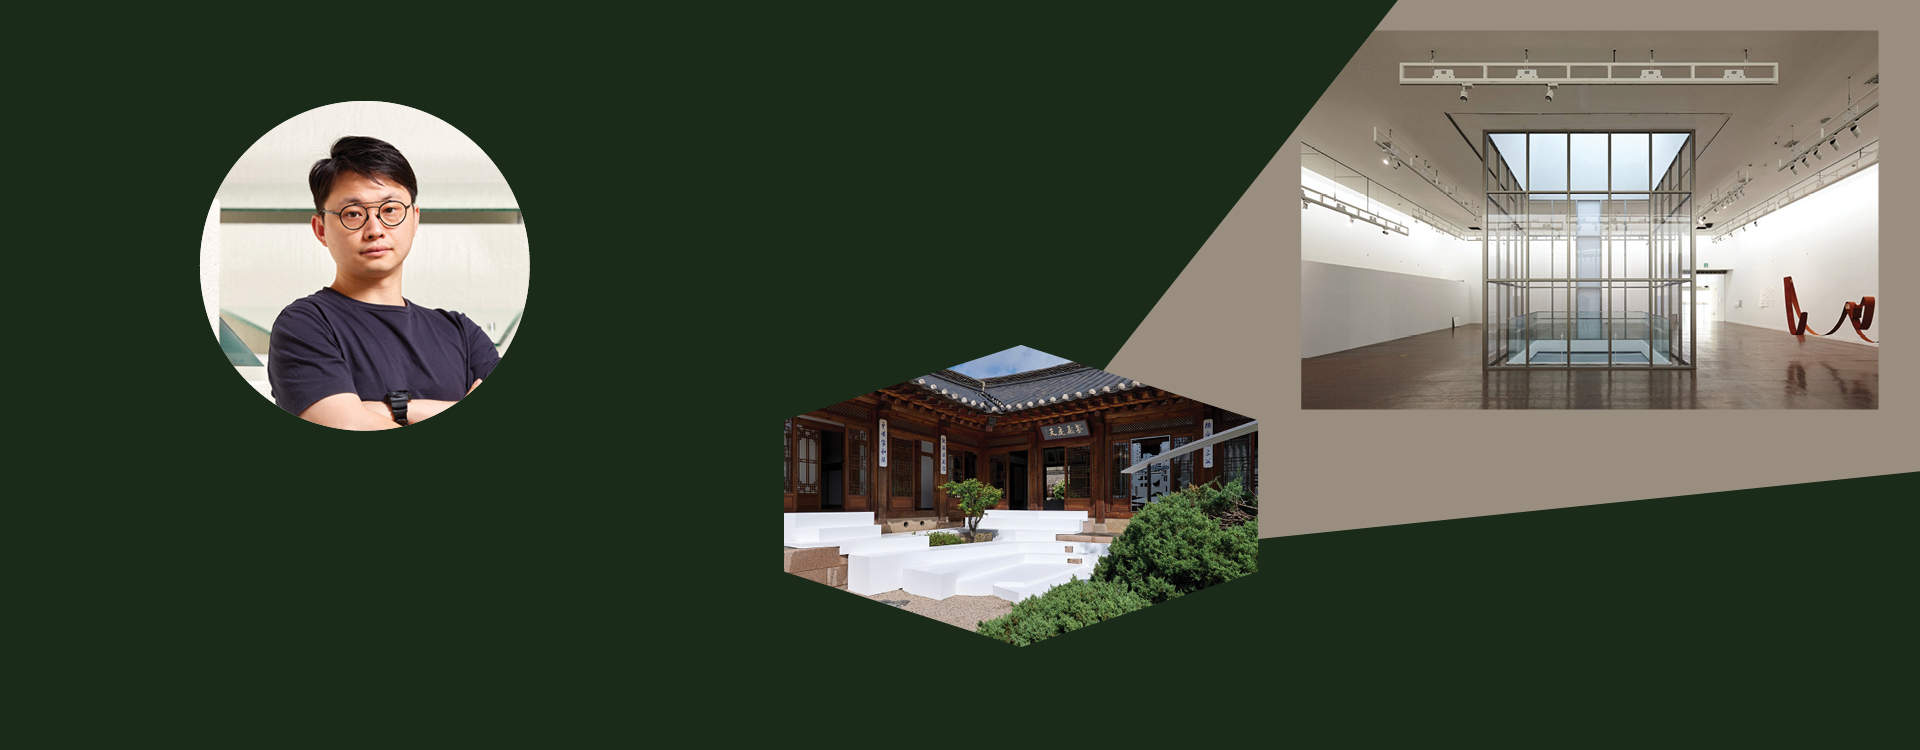
The research team—Jeon Jinyoung, Lee
Jongwoo, Kim Eunhee, and Choi Jihee—will discuss the process of interpreting
fragmented archival records as a three-dimensional space and the archival
significance of the project.