
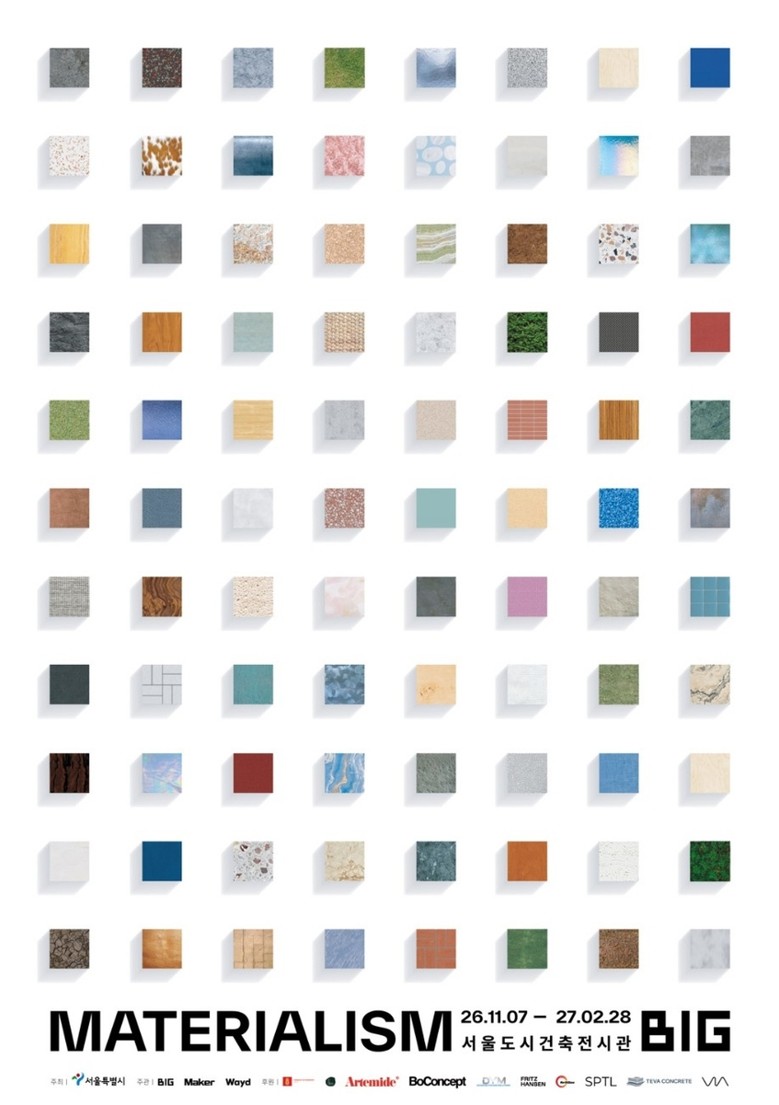
Official poster for 《MATERIALISM》 / Image courtesy of the Seoul Metropolitan Government.
The first exhibition in Korea dedicated to
BIG (Bjarke Ingels Group), the architectural practice founded by Danish
architect Bjarke Ingels (b. 1974), is being held at the Seoul Hall of Urbanism
& Architecture from November 7, 2026, to February 28, 2027.
Titled 《MATERIALISM》, the exhibition explores BIG’s architectural experiments and design
processes through ten building materials: stone, earth, concrete, metal, glass,
wood, textiles, plastic, plants, and recycled materials. Featuring
approximately 50 models of major architectural projects, 60 study models,
drawings, and material samples, the exhibition traces how architectural
concepts are translated into built structures.
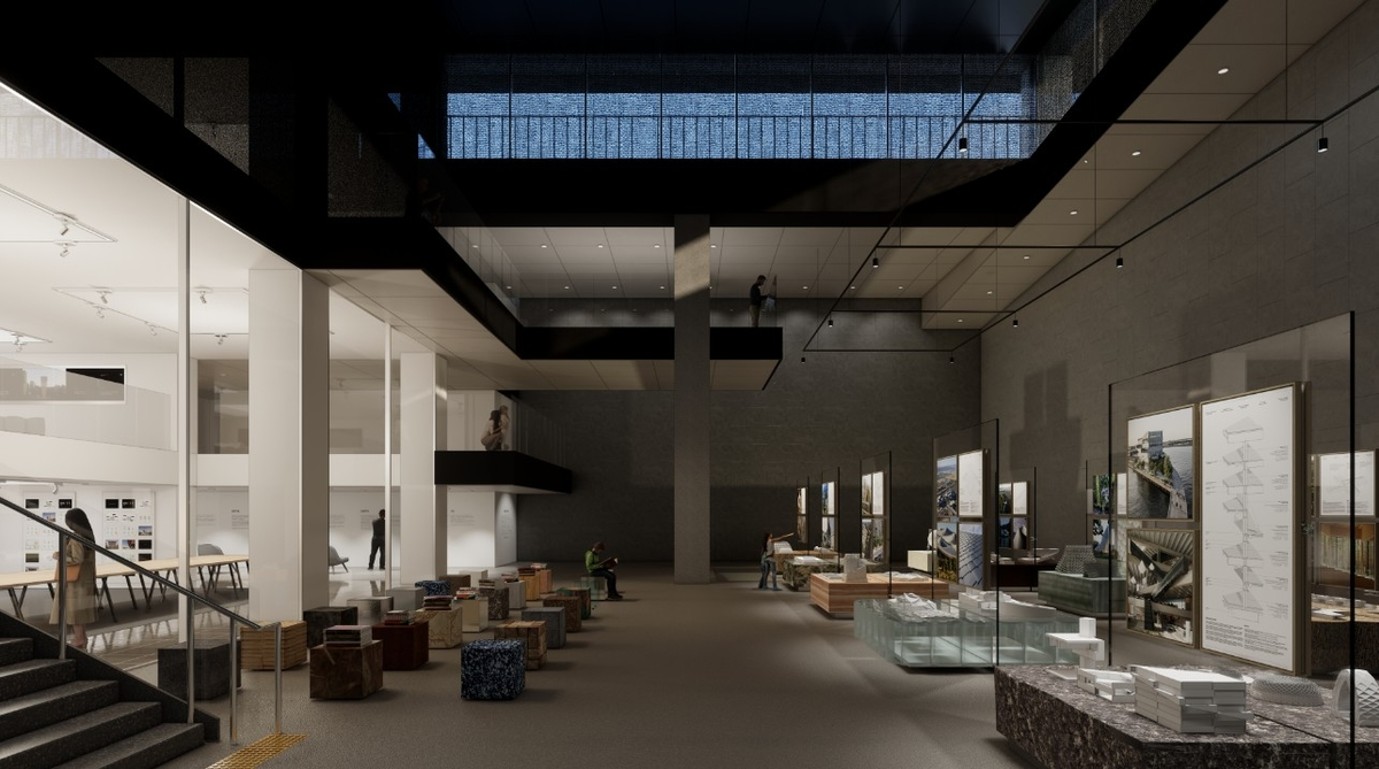
Installation view of 《MATERIALISM》, Seoul Hall of Urbanism & Architecture, 2026. Photo courtesy of the Seoul Metropolitan Government.
The exhibition expands on material-focused
research undertaken by Ingels in 2025, when he served as guest editor of the
Italian architecture and design magazine Domus.
In Bium Hall on the third basement level of
the Seoul Hall of Urbanism & Architecture, display platforms and chairs
made using ten different materials are presented, with some of the exhibition
structures produced in collaboration with Korean craftspeople and fabricators.
The adjoining gallery features major architectural projects and design study
models, illustrating how material properties and structural considerations
influence architectural form and function.
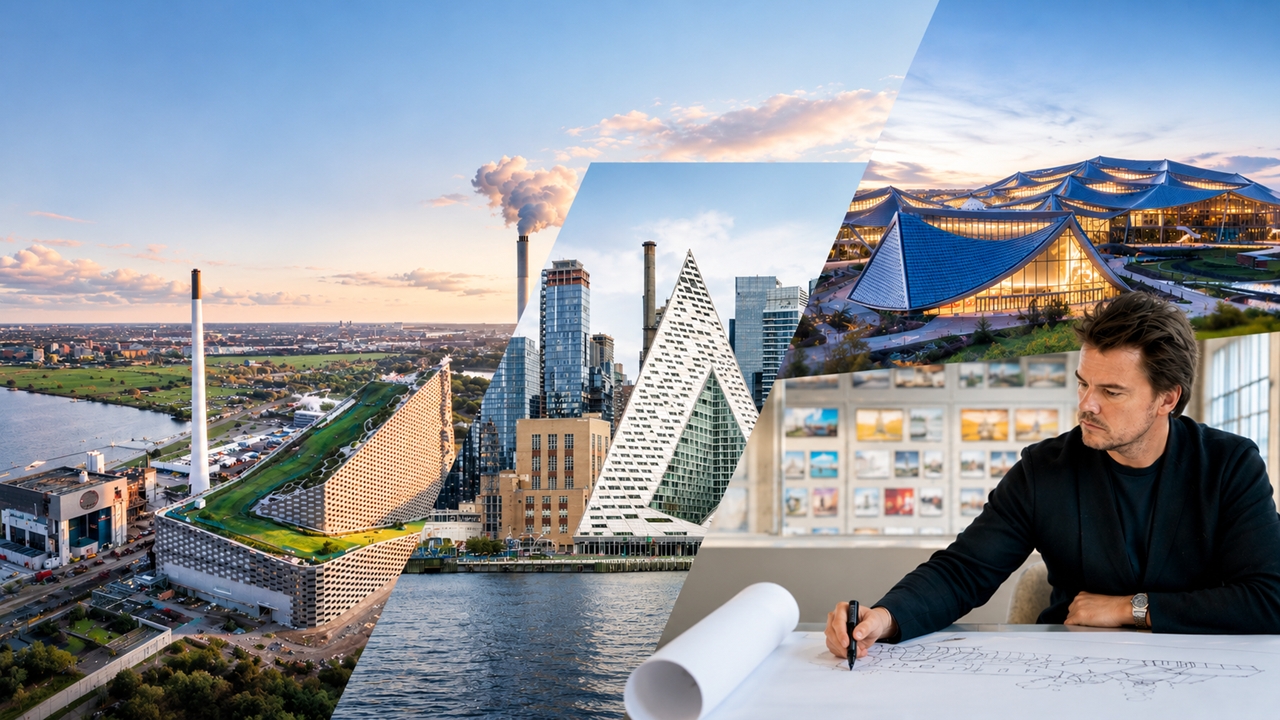
Projects presented in the exhibition,
including CopenHill, VIA 57 West, and Google Bay View, exemplify BIG’s approach
to reconfiguring architectural typologies and functions. They demonstrate how
architectural form emerges not merely from aesthetic decisions but from the
integration of social needs, environmental conditions, and technological
possibilities.
Utopian Pragmatism: Creating
New Architectural Typologies
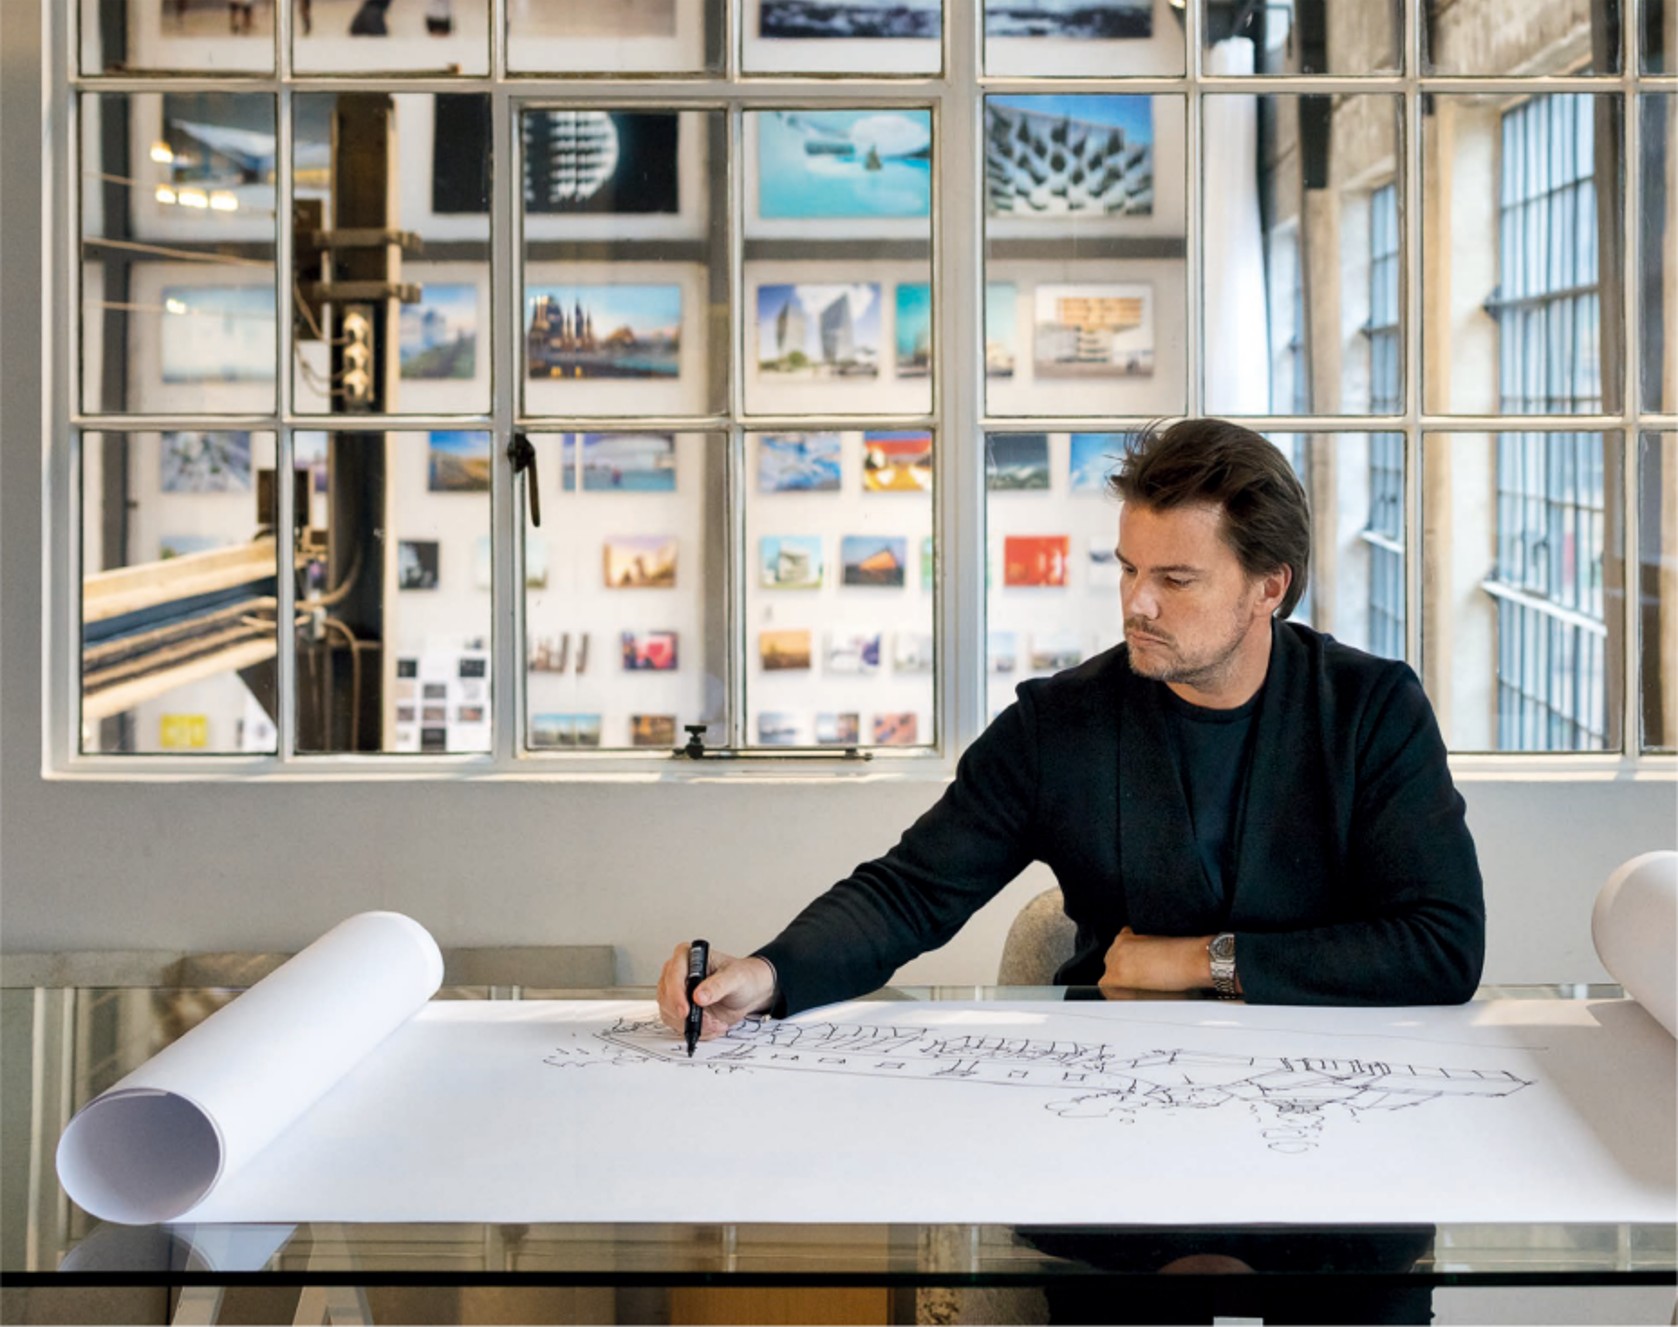
Bjarke Ingels / Photo courtesy of the Seoul Hall of Urbanism & Architecture.
Born in Copenhagen in 1974, Bjarke Ingels
studied at the Royal Danish Academy of Fine Arts and an architecture school in
Barcelona before working at OMA, the architectural practice led by Dutch
architect Rem Koolhaas. In 2001, he co-founded PLOT with Julien De Smedt and
subsequently established BIG in 2005.
Ingels has sought to redefine the
relationship between architecture and the city by combining existing
architectural typologies and functions in unconventional ways. Central to his
architectural philosophy is the concept of “Utopian Pragmatism,” an approach
that seeks to translate ideal architectural ambitions into practical design
solutions grounded in technological, economic, and social conditions.
In his 2009 publication Yes Is
More: An Archicomic on Architectural Evolution, Ingels presents
architecture not as a choice between opposing conditions but as a process of
developing new solutions that reconcile seemingly conflicting demands. Rather
than treating form and function, economic feasibility and public benefit, or
environmental responsibility and human comfort as mutually exclusive, he seeks
ways to reconcile them.
This approach differs from both a
straightforward rejection of modernist functionalism and the pursuit of
unconventional forms for their own sake. While recognizing the functional
rationality of established architectural typologies, Ingels develops new configurations
by combining or reorganizing different programs. Architectural form emerges as
a consequence of this design process.
From Industrial Infrastructure
to Housing: Expanding the Functions of Urban Space
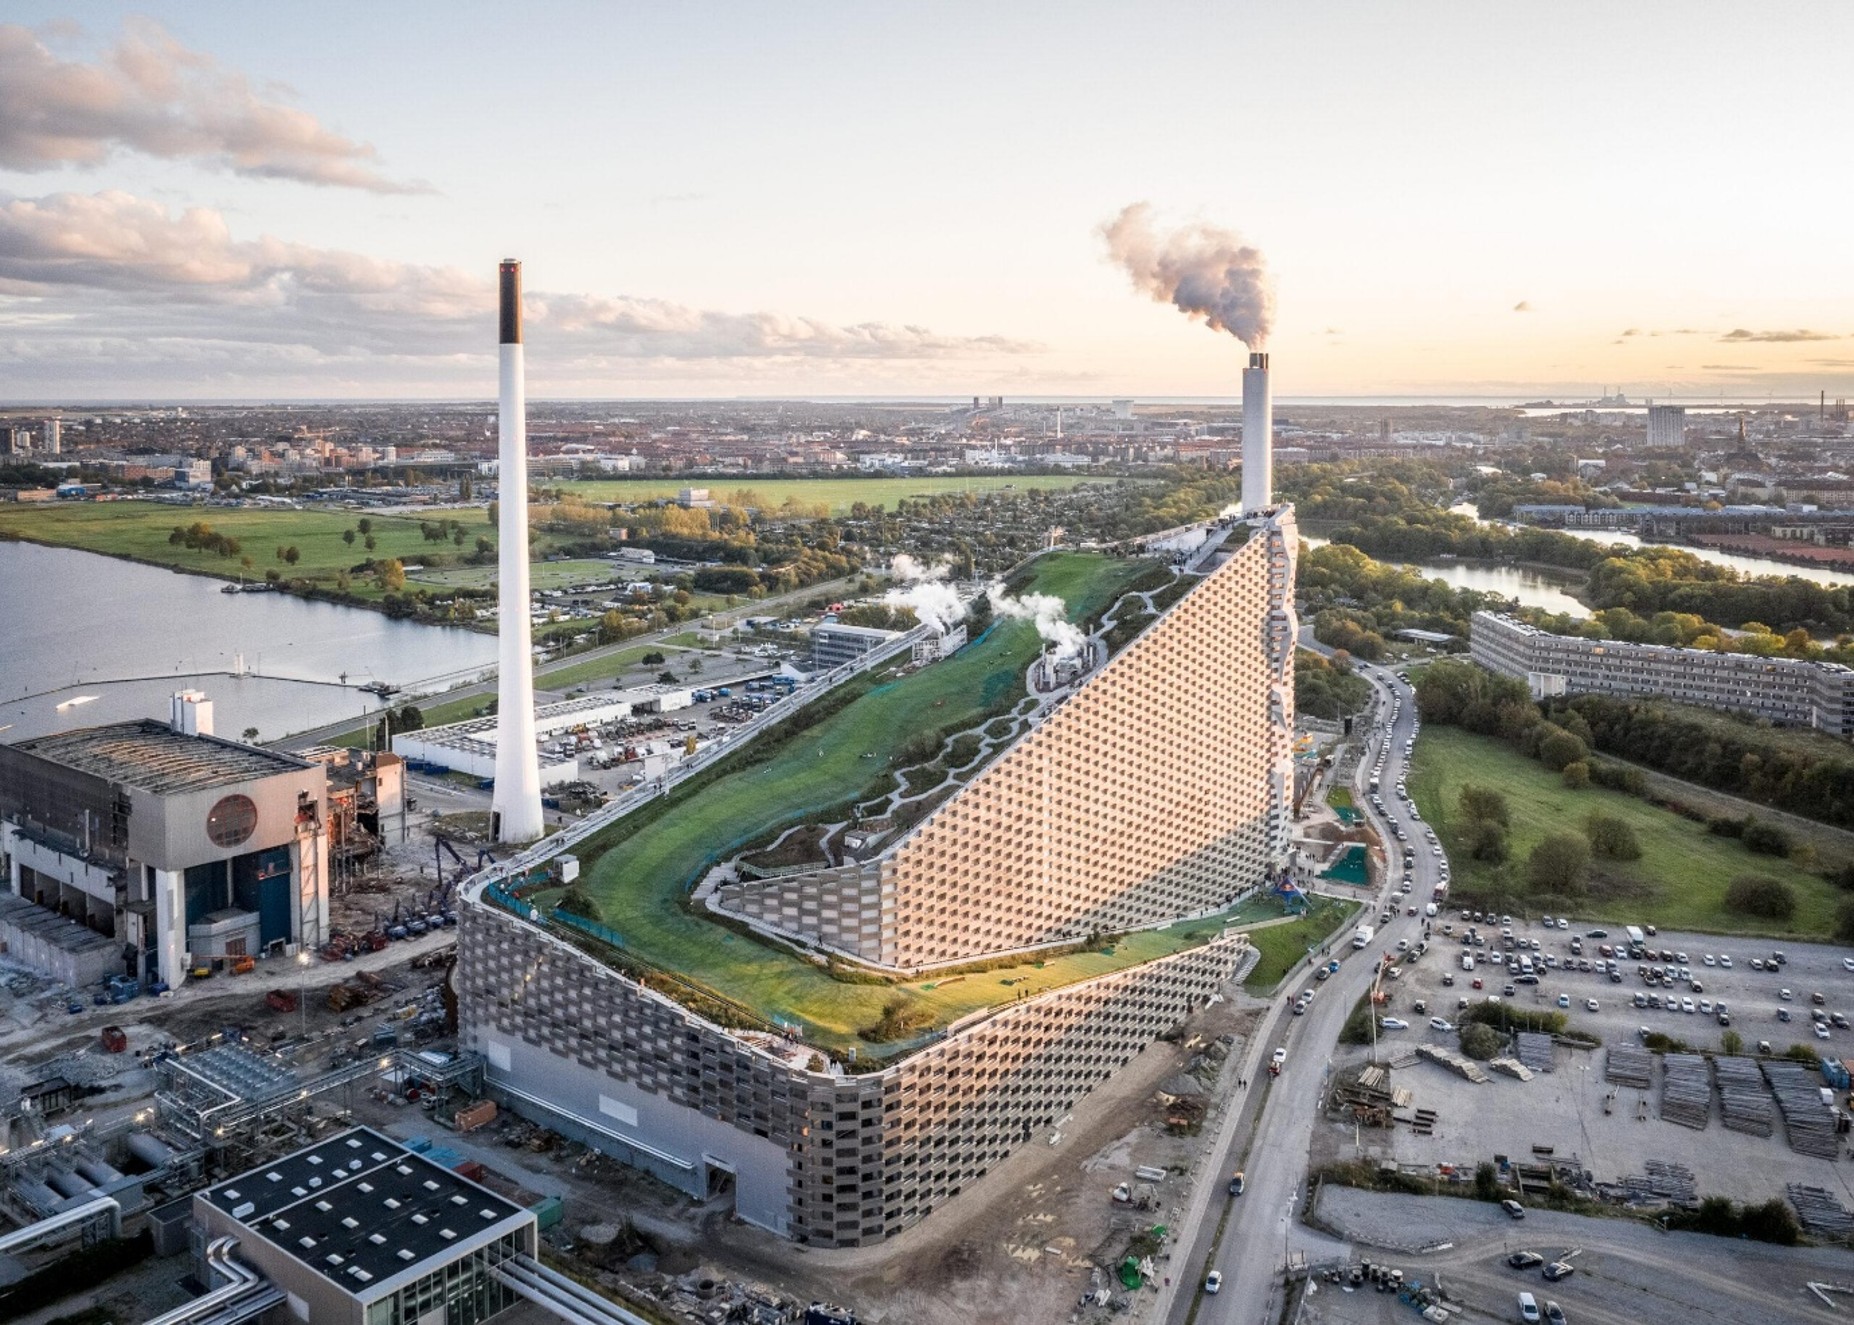
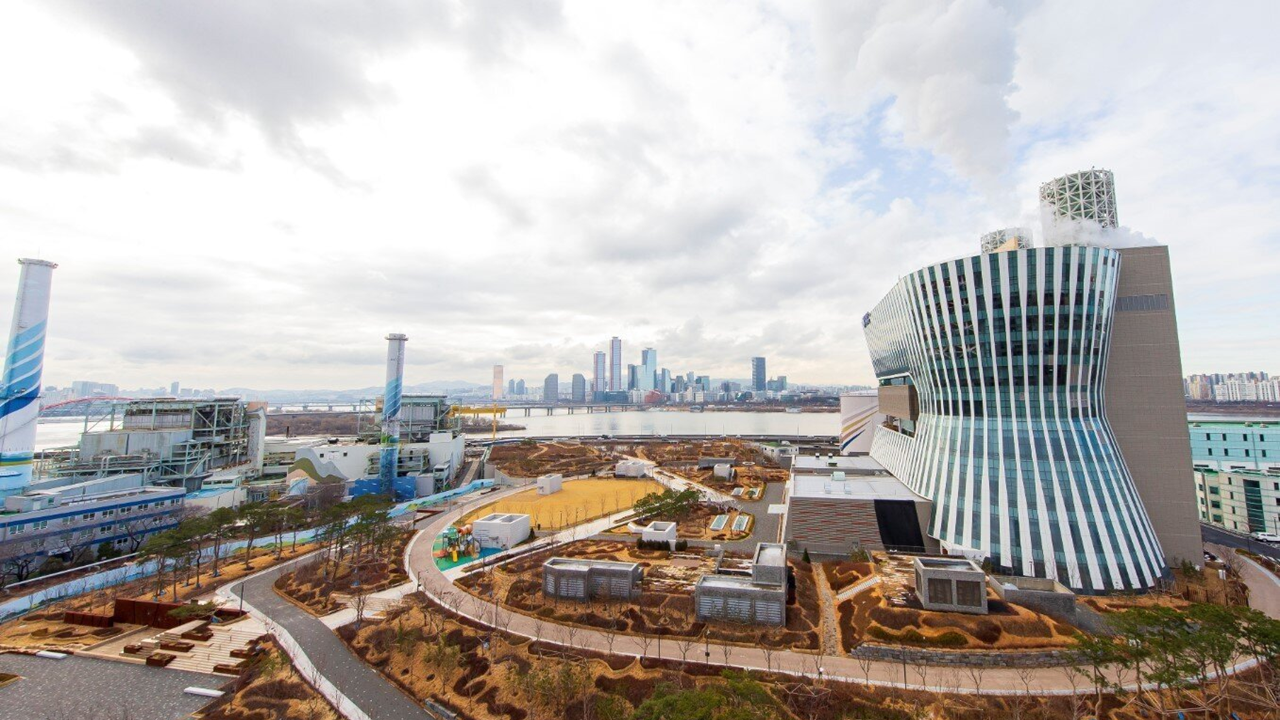
BIG, CopenHill (Amager Bakke), Copenhagen, Denmark, 2019 / Image source: Artelia Group website.
One of Ingels’s most representative
projects, CopenHill (2019) in Copenhagen, demonstrates this architectural
philosophy in practice. Built as a waste-to-energy plant, the facility
incorporates a ski slope and walking trails on its roof, along with a climbing
wall on its exterior. The project transforms industrial infrastructure into an
urban destination combining recreation and sports with energy production.
A defining feature of the project is its
use of the building’s height and sloping roof, shaped by the arrangement of
industrial equipment inside the facility, to accommodate new urban programs.
Rather than concealing or fundamentally altering the structural requirements of
the power plant, BIG integrates them with publicly accessible recreational
functions, expanding the building’s potential uses.
CopenHill also exemplifies Ingels’s concept
of “Hedonistic Sustainability.” Instead of approaching environmental
responsibility primarily in terms of inconvenience or sacrifice, the project
seeks to reconcile environmental considerations with new forms of urban
recreation and enjoyment.
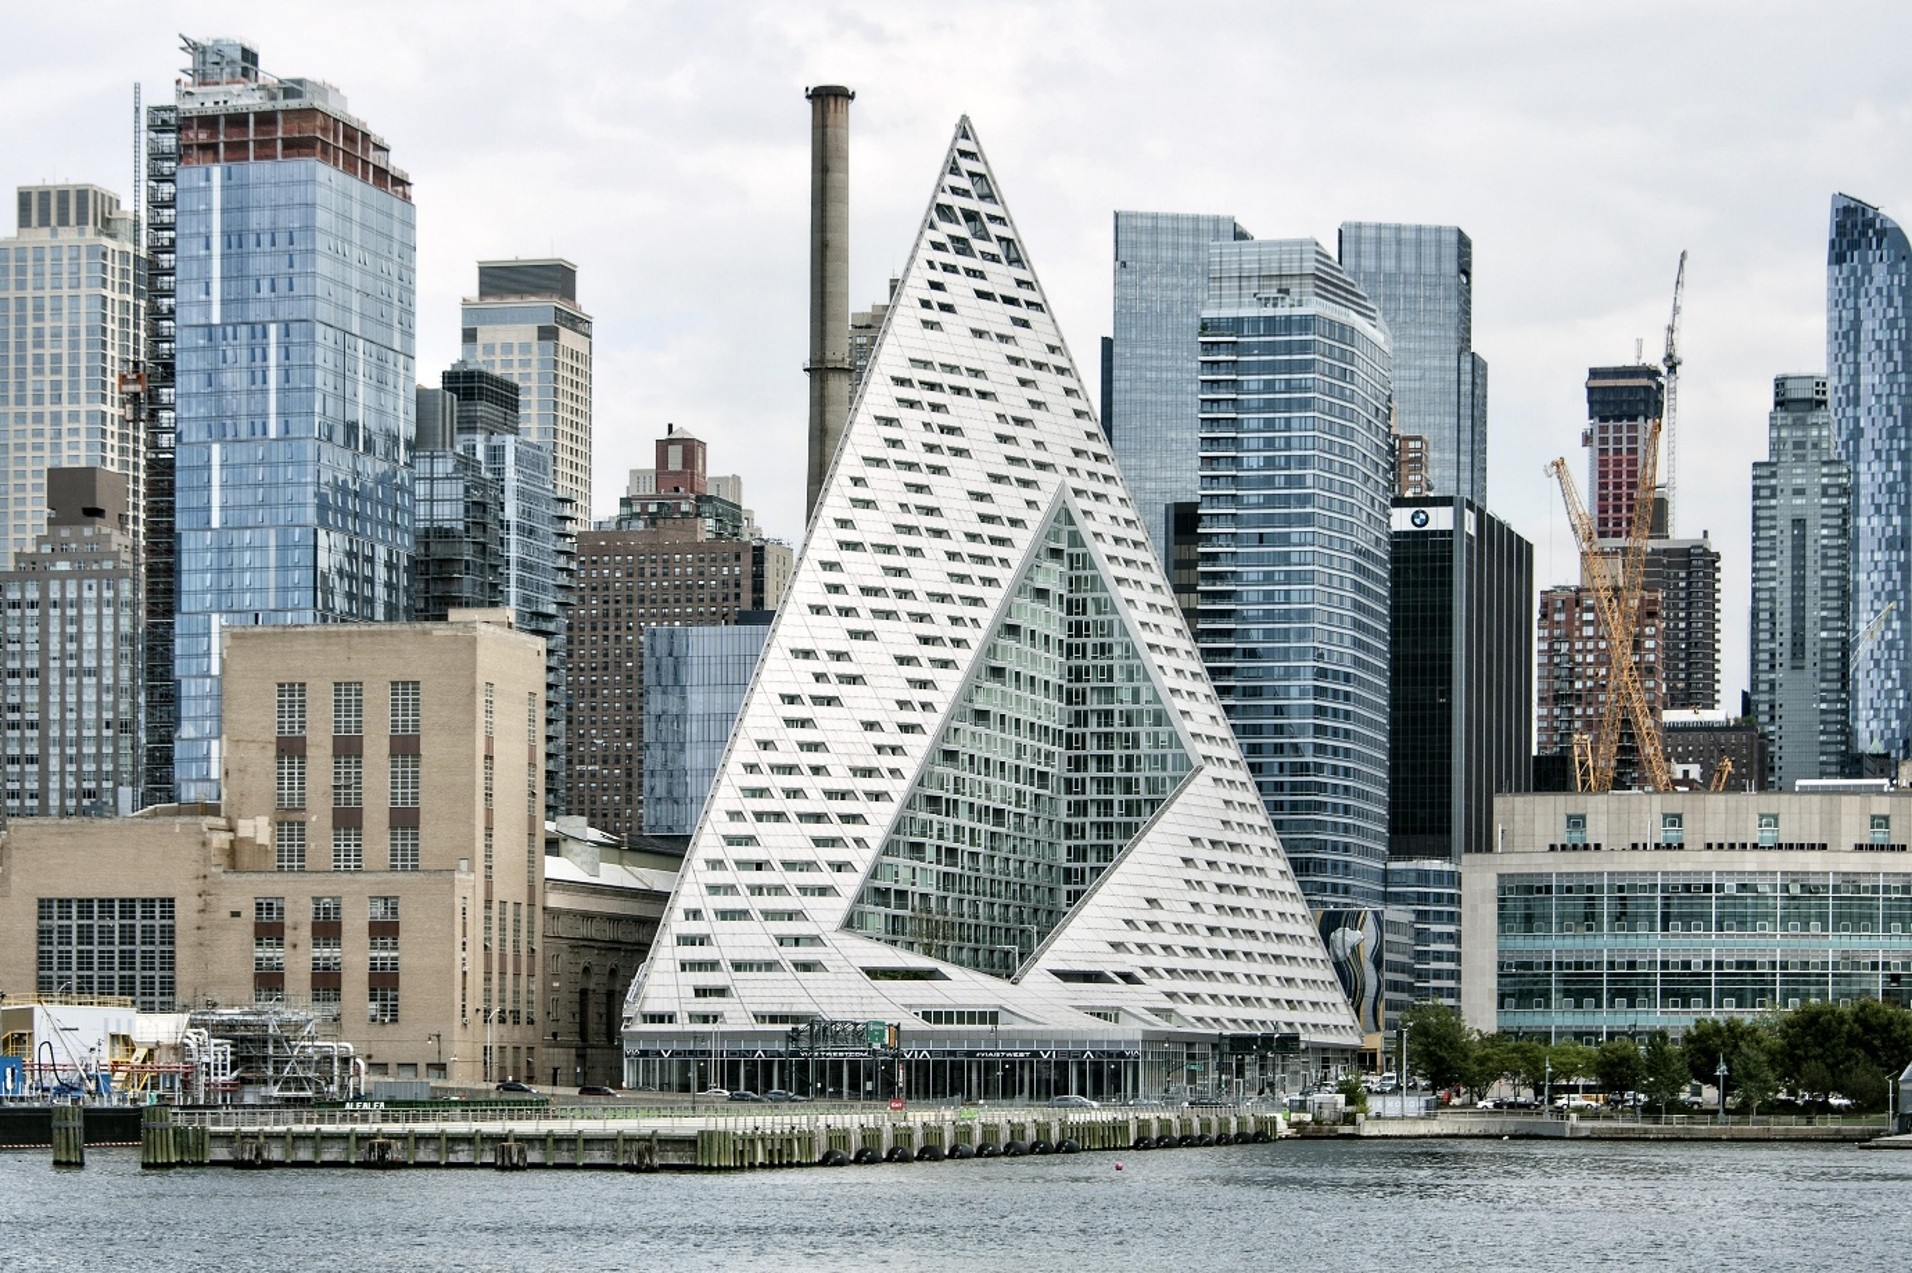
BIG, VIA 57 West, New York, United States, 2016. / Image source: ThoughtCo website.
VIA 57 West (2016), a residential
development in Manhattan, New York, combines the high-rise residential tower
with the European courtyard housing block.
BIG describes this hybrid typology as a “Courtscraper,”
a term combining “courtyard” and “skyscraper.”
Accommodating approximately 709 residential
units, the building incorporates a landscaped central courtyard of roughly
2,044 square meters. Its asymmetrical form, rising toward the northeast corner
while remaining lower elsewhere, maintains Manhattan’s high residential density
while providing views toward the Hudson River and improving daylight access to
the interior courtyard.
Although its pyramid-like silhouette is
visually distinctive, the project’s architectural significance lies in its
integration of high-density housing with the spatial openness of a landscaped
residential courtyard. By reconfiguring established residential typologies, BIG
proposes a different relationship between urban density and the quality of
residential space.
Integrating Materials and
Technology: Directions for Future Architecture
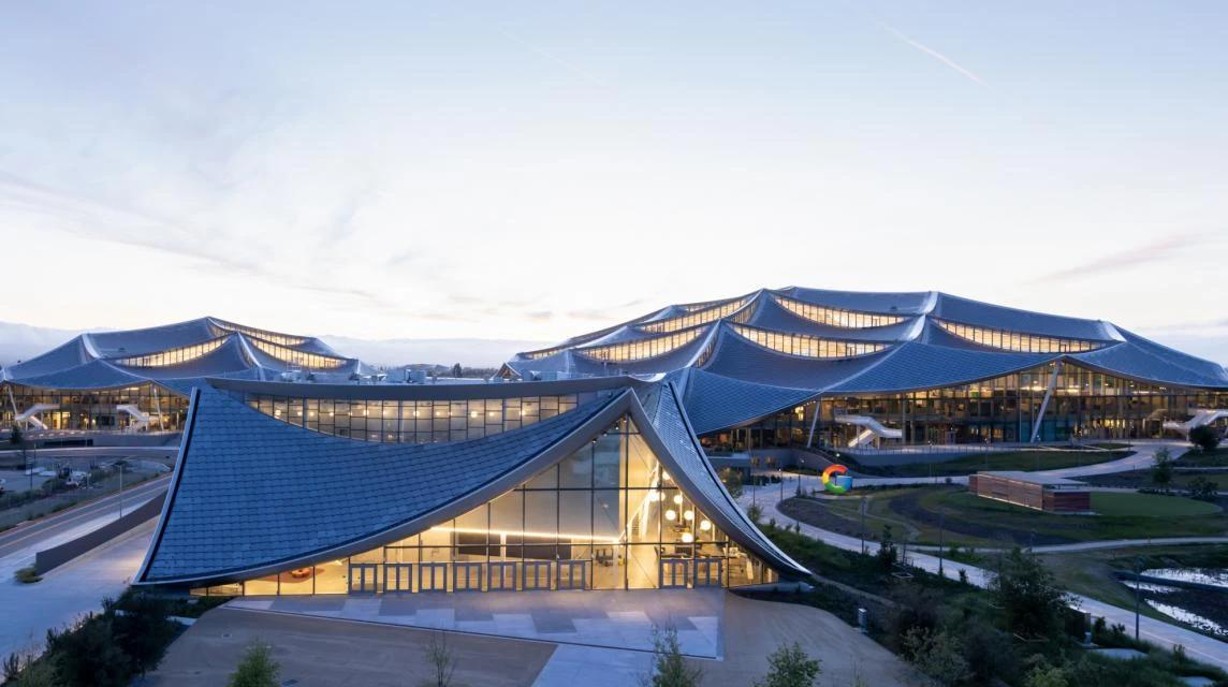
BIG + Heatherwick Studio, Google Bay View Campus, Mountain View, California, United States, 2022. / Image source: Arquitectura Viva website.
Alongside the
development of new architectural typologies, BIG has increasingly explored the
integration of materials and technology as fundamental elements of
architectural design. The Google Bay View Campus (2022) in Mountain View,
California, is a representative example of this approach.
Co-designed by
BIG and Heatherwick Studio, the campus incorporates photovoltaic panels into
the architectural form of its roof while integrating considerations of natural
daylight, ventilation, and workplace organization. Technologies intended to
improve environmental performance are not treated as systems added to a
completed building but as elements that actively shape its form and structure.
The photovoltaic
panels are integrated into the roof system, serving both architectural and
energy-generating functions. By integrating materials and building systems with
the structure and spatial organization, rather than treating them as separate
components, the project illustrates BIG’s design methodology.
《MATERIALISM》 shifts attention from the finished forms of buildings to the
materials, models, and design processes behind BIG’s architecture. Rather than
pursuing new forms for their own sake, Ingels seeks to expand what architecture
can do and how it can contribute to urban life within the specific conditions
of each site.
Exhibition
Information
Title: 《MATERIALISM》
Dates: November 7, 2026 – February 28, 2027
Venue: Seoul Hall of Urbanism & Architecture, Seoul, South Korea
Organizer: Seoul Metropolitan Government
Admission: Free
Official
Website: https://sca.seoul.go.kr