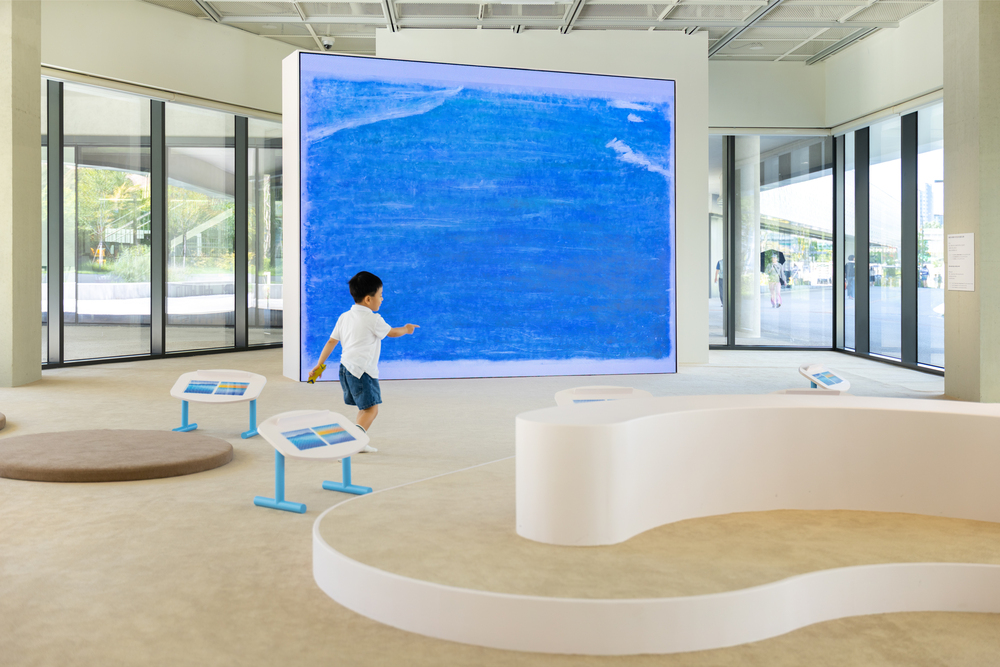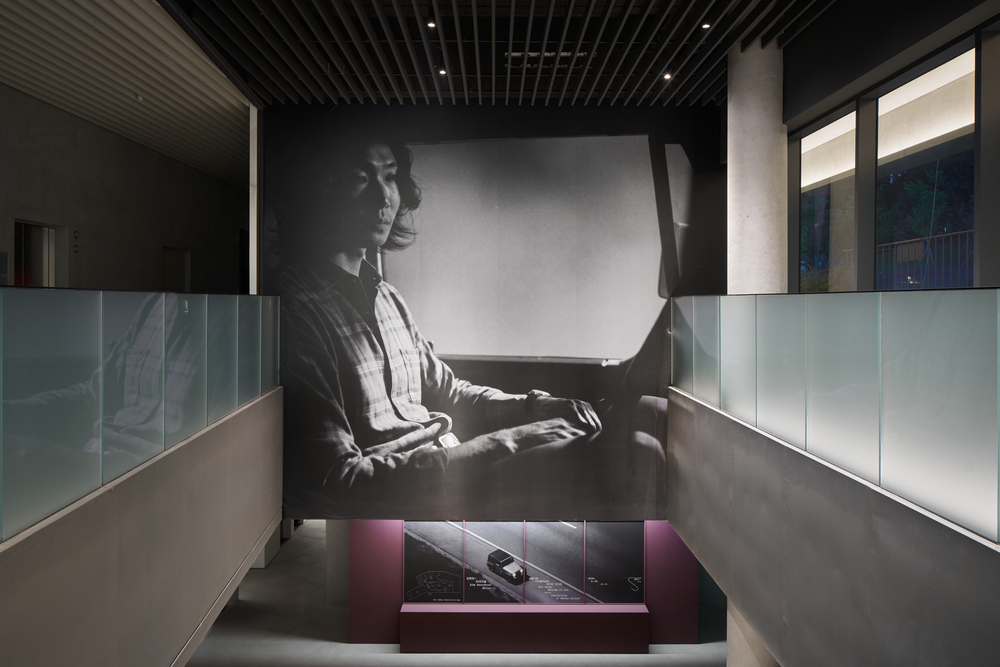

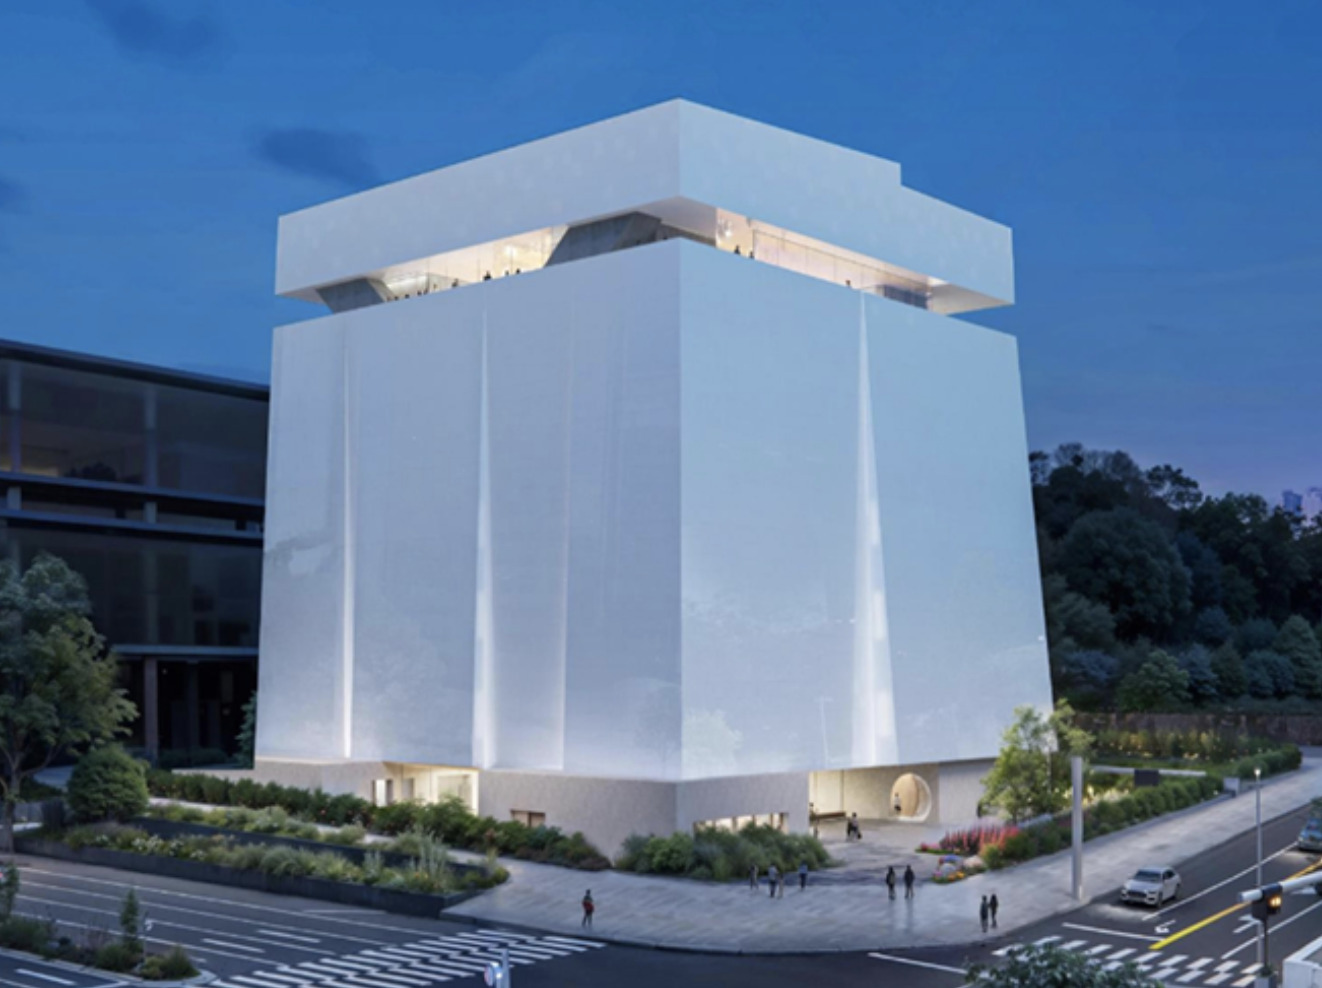
Korea’s first open-access art storage facility, to be established in the Seoripul District. © Seoul Metropolitan Government
Large-scale cultural facilities,
including a performance venue and a museum, are set to be developed in the
Seoripul Special Planning Zone in Seocho-gu, Seoul, with completion targeted
for 2030.
The Seoul Metropolitan Government
announced that the 17th Urban and Architectural Joint Committee, held on
October 14, approved the proposed decision on the Seoripul District Unit Plan
and Special Planning Zone.
The approval confirms the construction
of cultural infrastructure worth 52.6 billion KRW and significantly relaxes
building-use regulations to allow greater flexibility in responding to changing
commercial and cultural demands.
The site is located near Seocho
Station on Subway Line 2 and adjacent to the Seoripul Tunnel, providing
convenient access to central Gangnam. It also lies along a cultural and
artistic corridor connecting Sebitseom to the Seoul Arts Center, making it a suitable
location for the integrated development of office, cultural, and commercial
facilities.
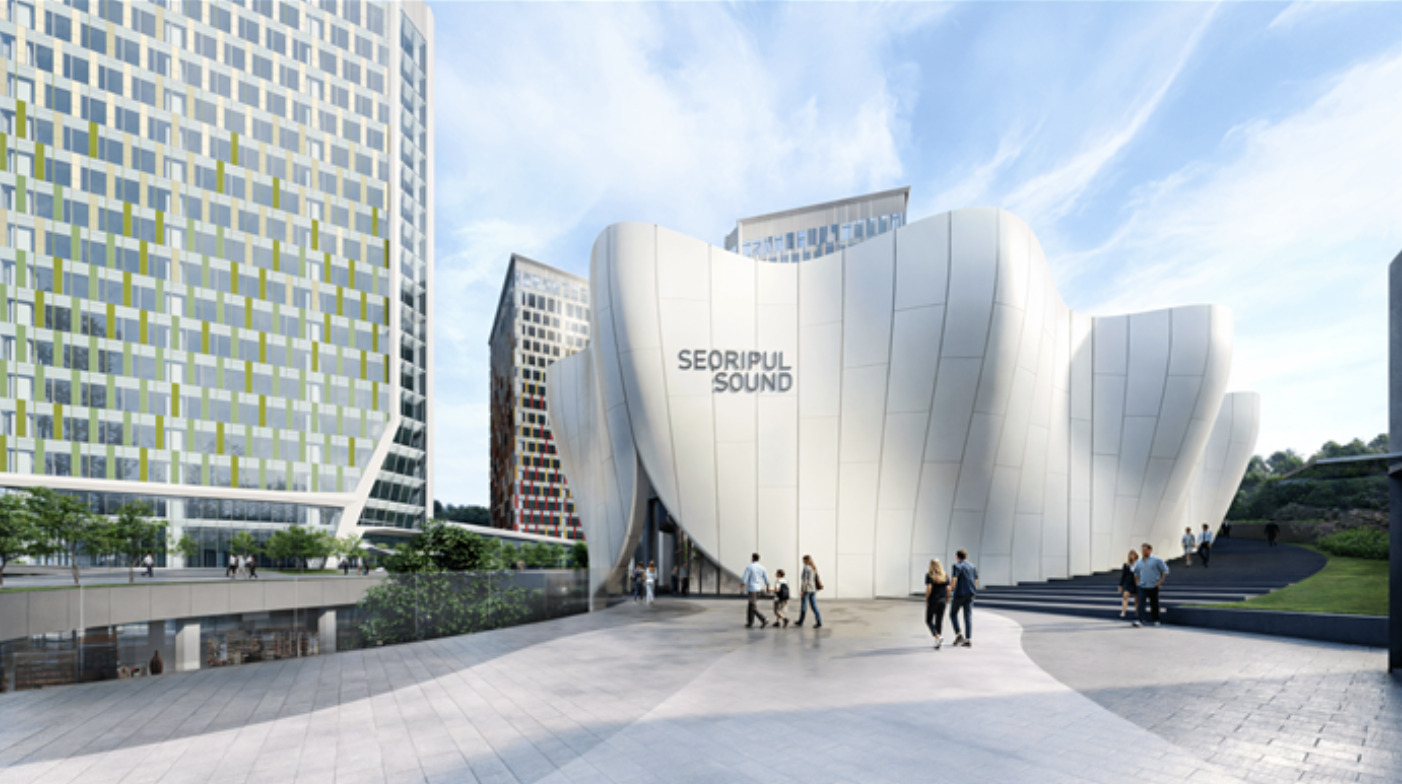
A Large-Scale Performance Venue Planned for the Seoripul District. © Seoul Metropolitan Government
In August 2023, a revision to the
detailed development plan for Seoripul Special Planning Zone A established
plans for 529,980 square meters of office space, a 17,400-square-meter
performance venue, and a 19,500-square-meter museum.
The performance complex will comprise
four venues: a large auditorium with 760 seats, two medium-sized theaters with
206 and 191 seats, respectively, and a small, flexible venue with a capacity of
50. It will also include rehearsal rooms and other facilities.
Based on a design by architect Kim
Chan-joong, the architectural plan has been developed to harmonize with the
surrounding environment of Seoripul Park. The Seocho District Office will
operate the facility directly, with the aim of strengthening the region’s
cultural and artistic infrastructure.
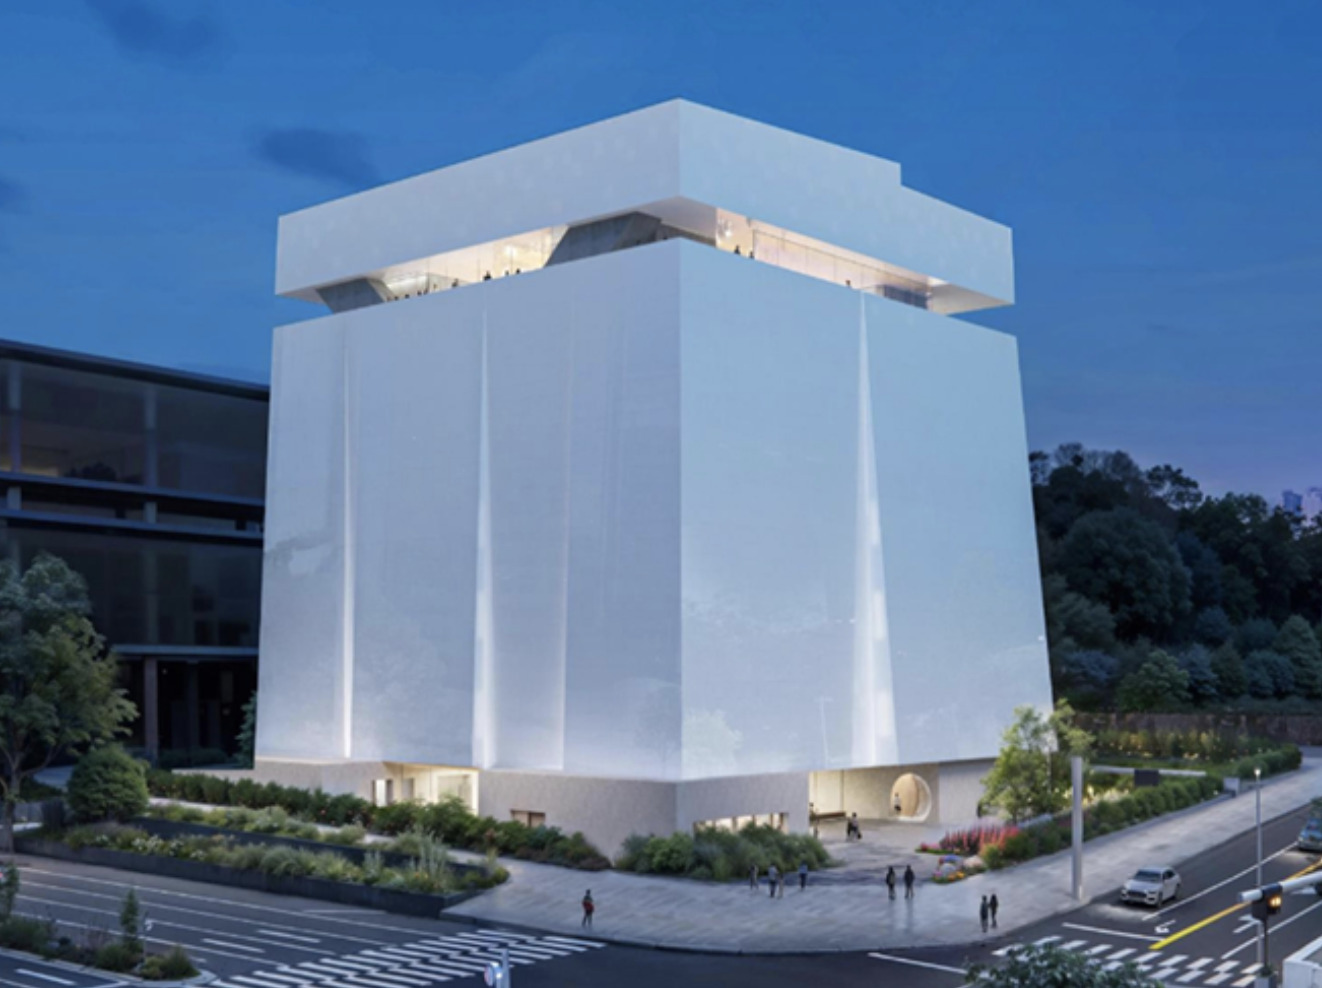
The museum, designed as a “visible
storage facility,” will comprise two basement levels and seven above-ground
floors. As Korea’s first open-access storage facility, it will allow visitors
to observe not only the storage and management of collections but also the
restoration process. The design by Herzog & de Meuron was selected in an
international design competition held in 2023.
The facility will bring together the
functional requirements of art storage and distinctive architectural design,
offering the public an opportunity to gain a deeper understanding of how
artworks are preserved and restored while engaging more closely with art and
culture in their everyday lives.